
Why a small bathroom is the best candidate for a walk-in shower
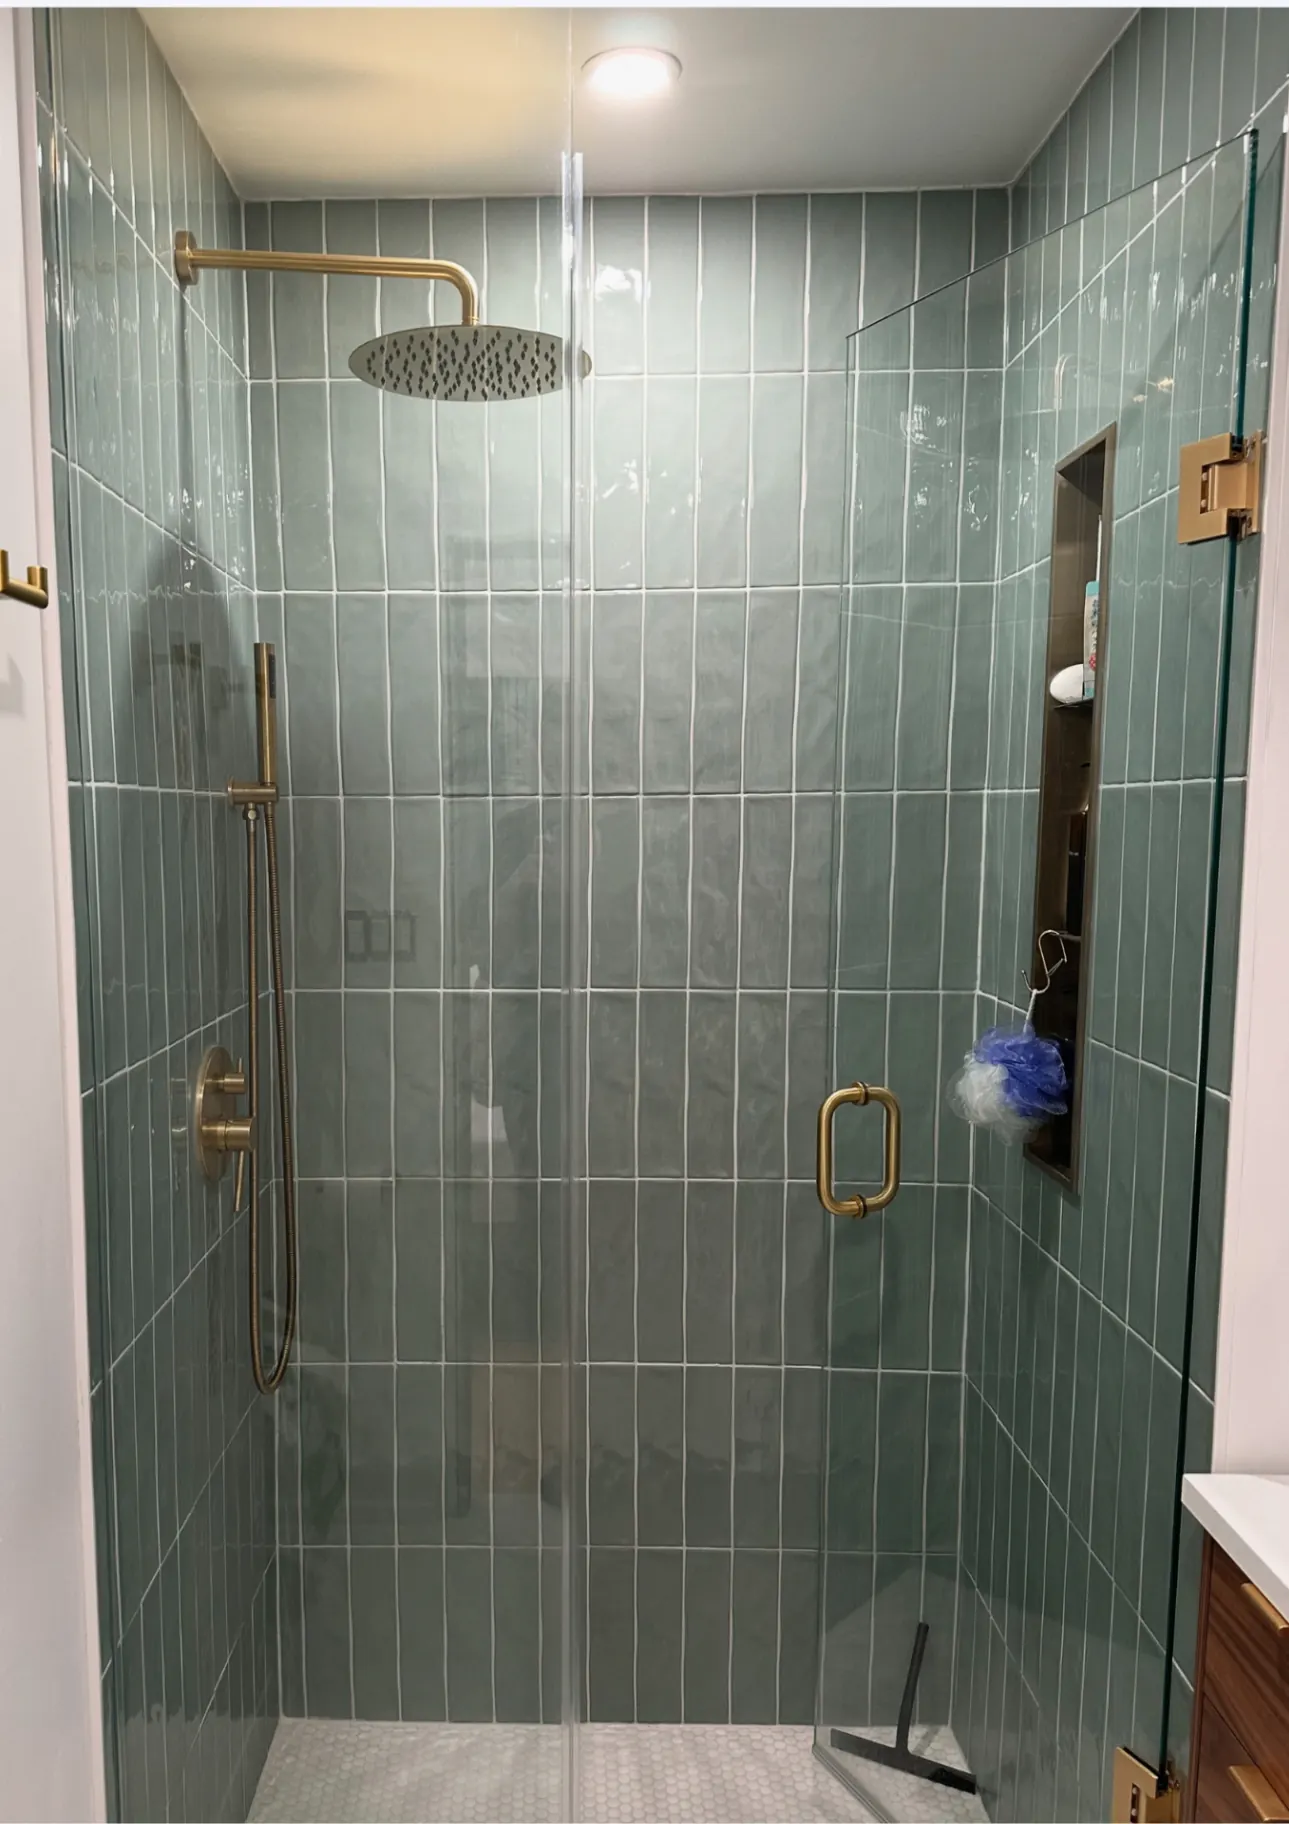
Most of the bathrooms we renovate in Peterborough, Ontario are not large. They are the standard main bathroom of a bungalow, a side-split or a century home, and a good share of that floor area is taken up by a bathtub that rarely gets used as a bath. Replacing it with a walk-in shower in the same footprint is the single change that makes a small room feel bigger, because the eye finally travels all the way to the back wall instead of stopping at a tub.
The ideas below come from showers we have actually built for homeowners in Peterborough, Ontario and the Kawarthas. Each photo is one of our own jobs. None of them needed the walls moved; they needed the space that was already there to be used well.
Idea 1 — Go curbless so the floor reads as one surface
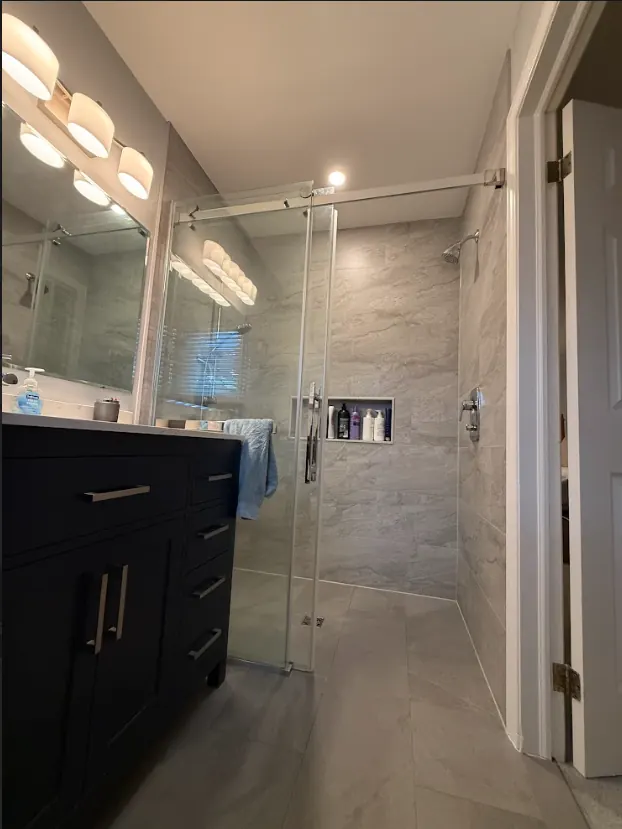
A curbless entry lets the bathroom floor run straight into the shower with no lip and no step. In a compact room that continuity matters more than anywhere else: the floor is the largest unbroken surface in the bathroom, and when nothing interrupts it the whole room reads as one space.
Curbless depends on what is under the floor, because the shower floor has to be recessed or the surrounding floor built up to keep everything flush. We check this during the in-home consultation and tell you whether it is practical in your bathroom before anything is quoted. If it is not, a low-threshold shower delivers almost the same open look.
- No step or lip at the shower entry
- The floor tile can continue into the shower for a seamless look
- Pairs naturally with a linear drain and large format tile
- Only recommended where the floor structure allows it
Idea 2 — Frameless glass instead of a curtain or framed door
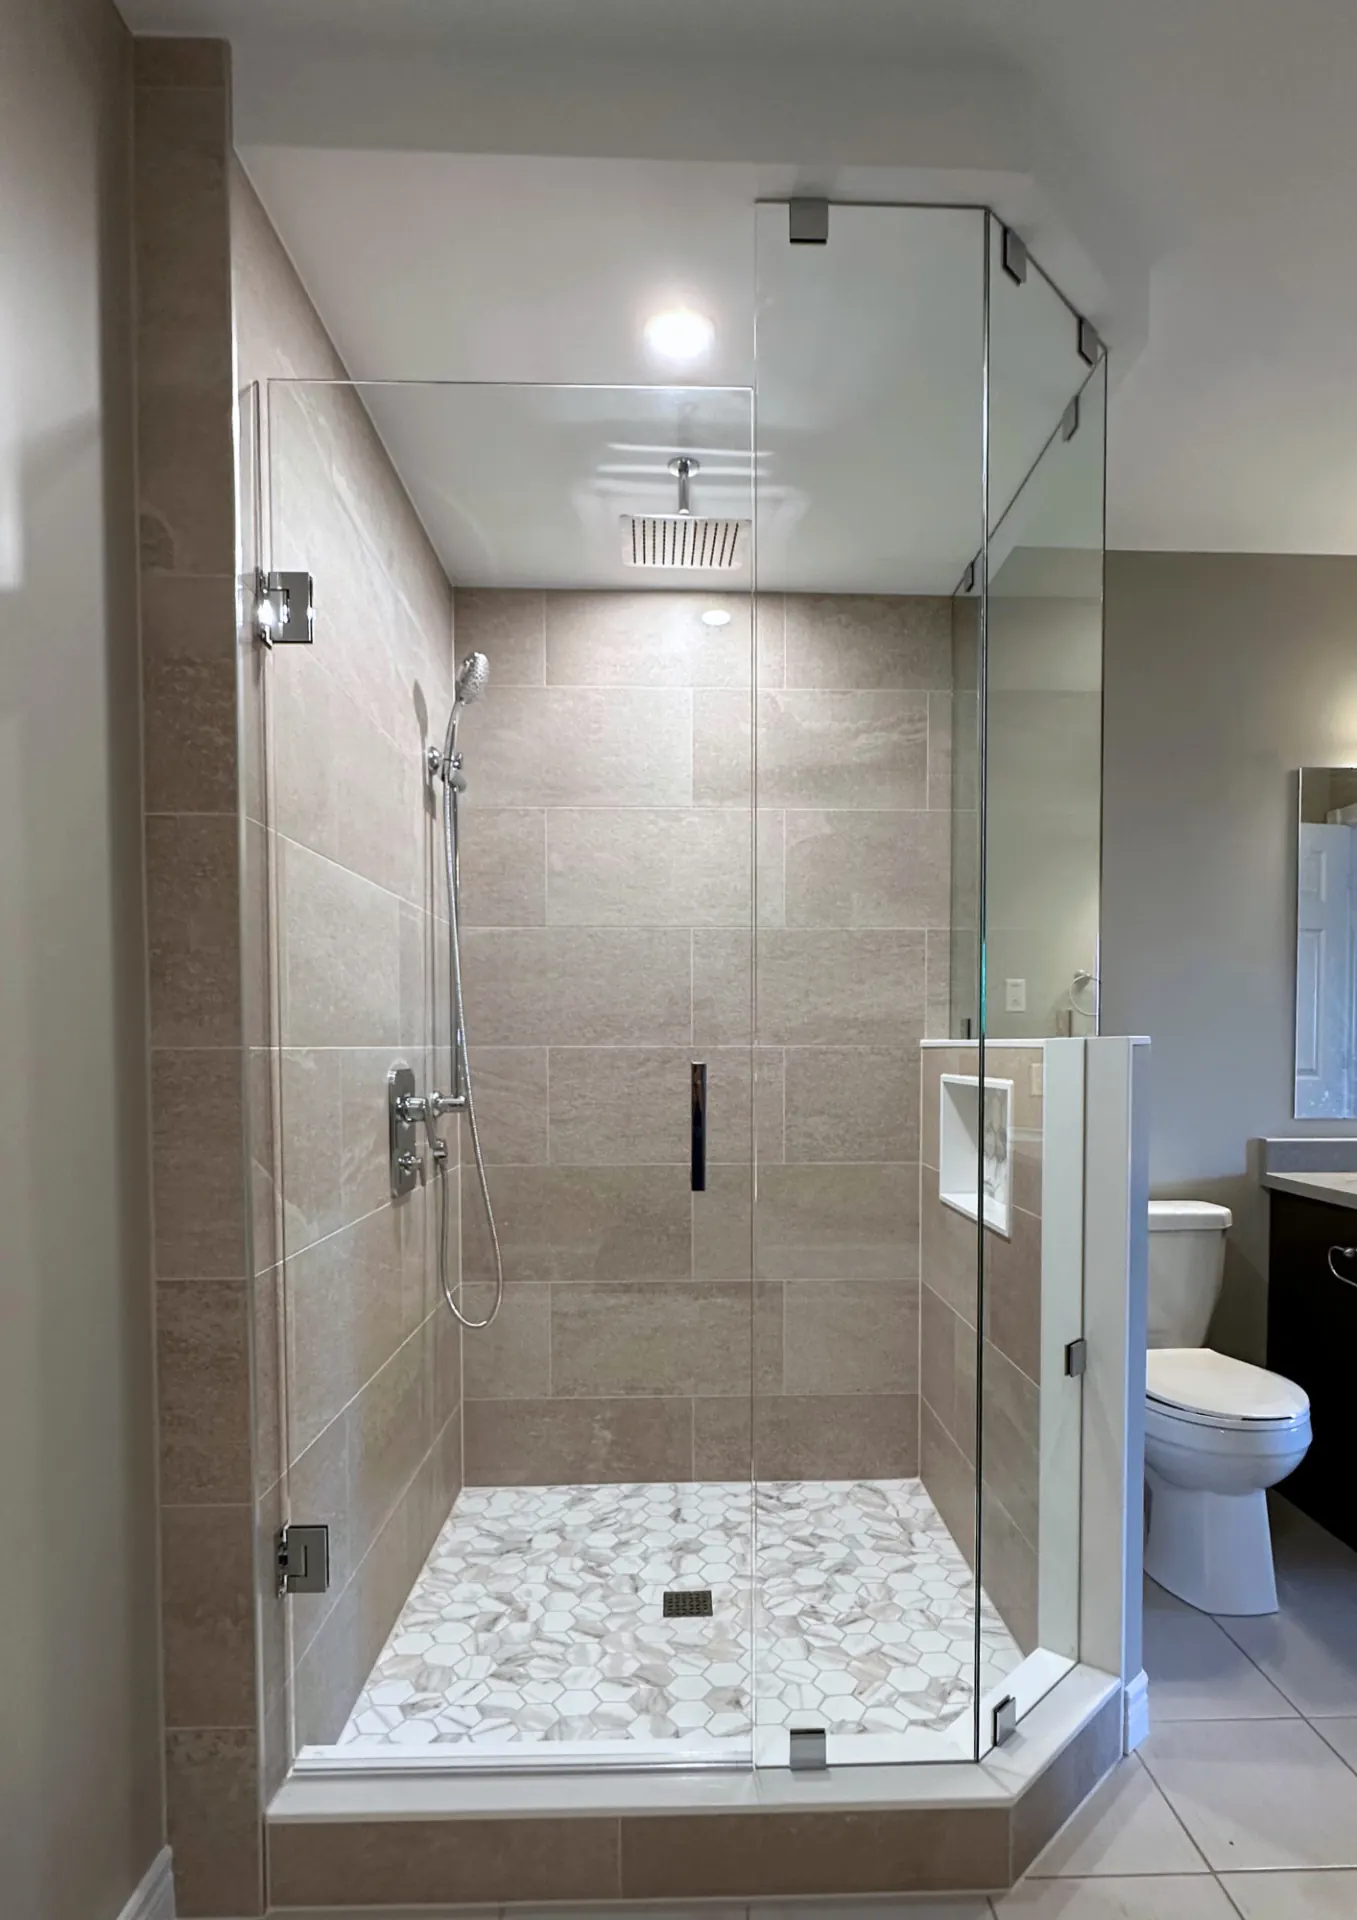
A shower curtain or a framed sliding door draws a hard visual wall across the room. Frameless glass does the opposite: it keeps water where it belongs while letting the tile, the niche and the light on the back wall stay part of the room. In a small bathroom that is the difference between a room that ends at the tub and a room that ends at the far wall.
A single fixed panel is often enough in a tight layout and avoids a door swinging into the vanity or the toilet. Where a door is needed, we look at the swing and the clearance before glass is ordered, because glass is measured after the walls are finished and has to fit the room as built.
Idea 3 — Build storage into the wall with a niche
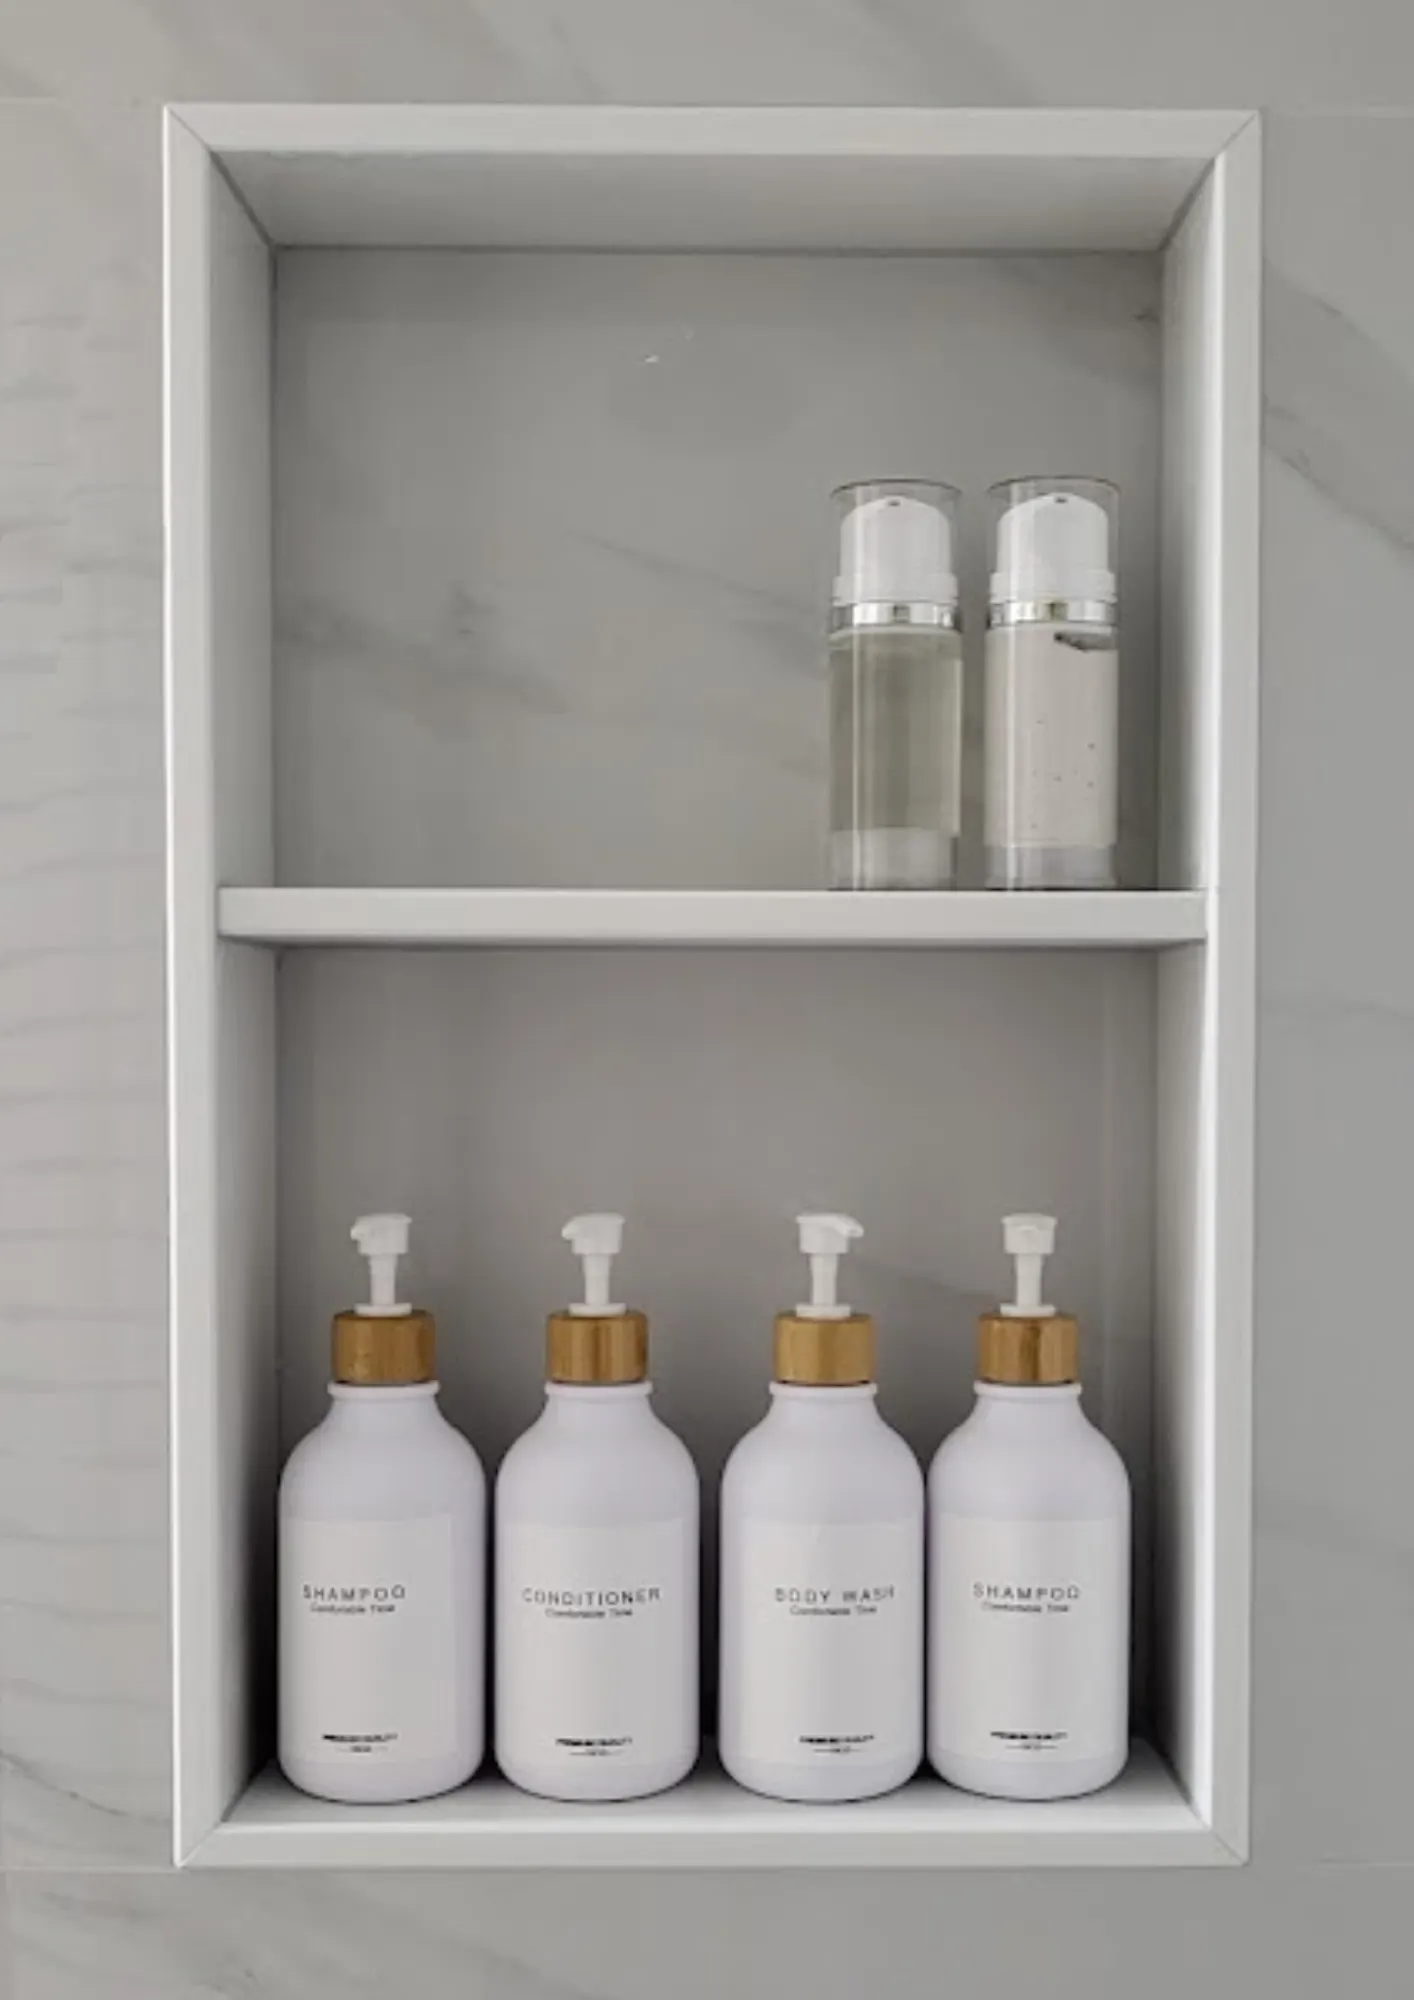
Shelves, caddies and corner racks all take up room and collect grime. A recessed niche puts the shampoo and soap into the wall itself, so the shower floor stays clear and the glass stays uncluttered. It is built and waterproofed as part of the wall, then tiled to match or to contrast.
In a small shower, one well-placed niche at a comfortable height usually does more than several small ones. We set the position so it is out of the direct spray and not visible from the bathroom door if you prefer it hidden.
Idea 4 — Fewer lines: large format tile or acrylic wall panels
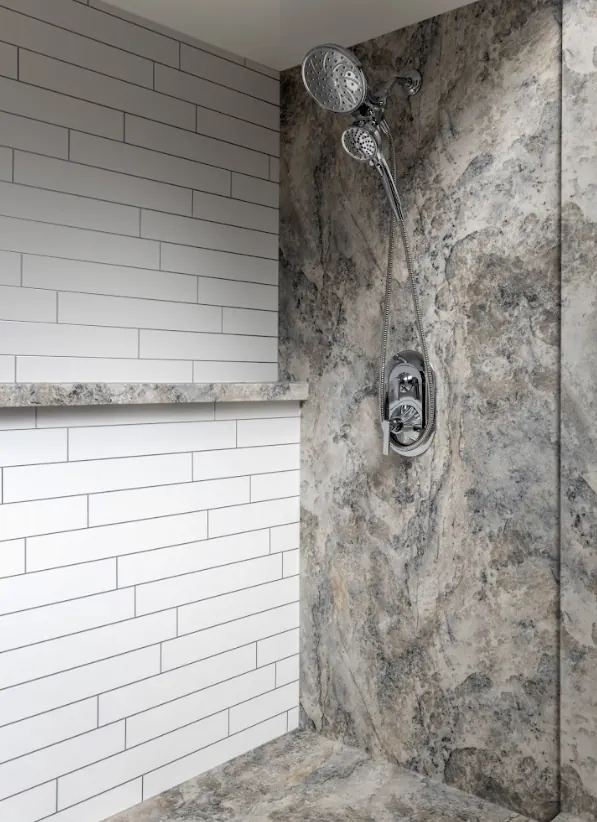
Busy grout patterns shrink a room. Large format tile with tight joints, or grout-free acrylic wall panels, give the walls a calm, continuous surface that makes a small shower feel taller and wider. Stone-look panels in particular give the look of a slab wall without any grout to clean.
Acrylic wall panels are also the quickest wall finish to install and the easiest to keep clean, which is why many homeowners choose them for a main bathroom that gets daily use. We install both tile and panels and will recommend the one that fits your room.
- Large format tile means fewer grout lines and a bigger-looking wall
- Acrylic wall panels are grout-free and wipe clean
- Light, consistent colours keep the space feeling open
- Both finishes sit over a properly waterproofed wall
Idea 5 — A half wall for privacy without closing the room in
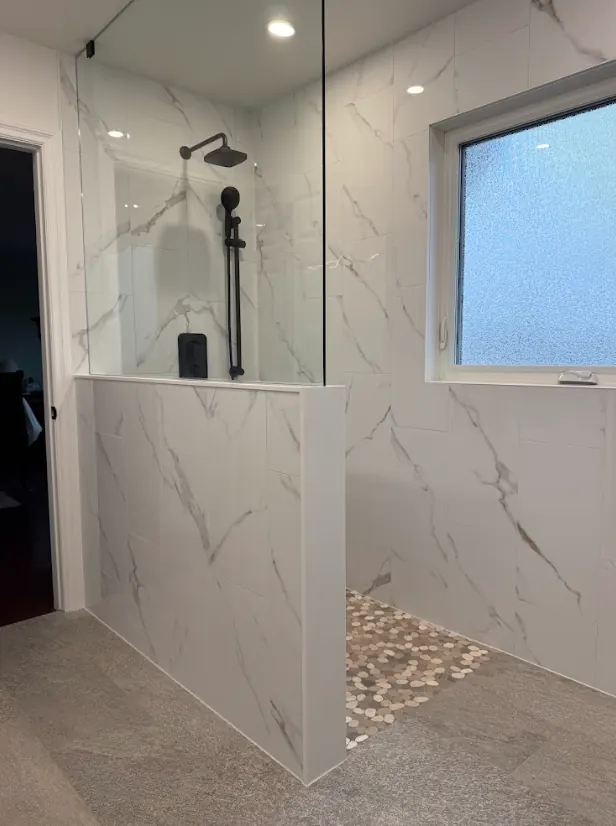
A tiled half wall with glass above it is a good answer when the shower sits beside the toilet or the door. The solid lower section gives privacy and a place to mount the valve and hand shower, while the glass above keeps light moving through the room. It also gives you a ledge for a corner of storage or a plant without a full wall of tile.
Idea 6 — Light the shower, not just the room
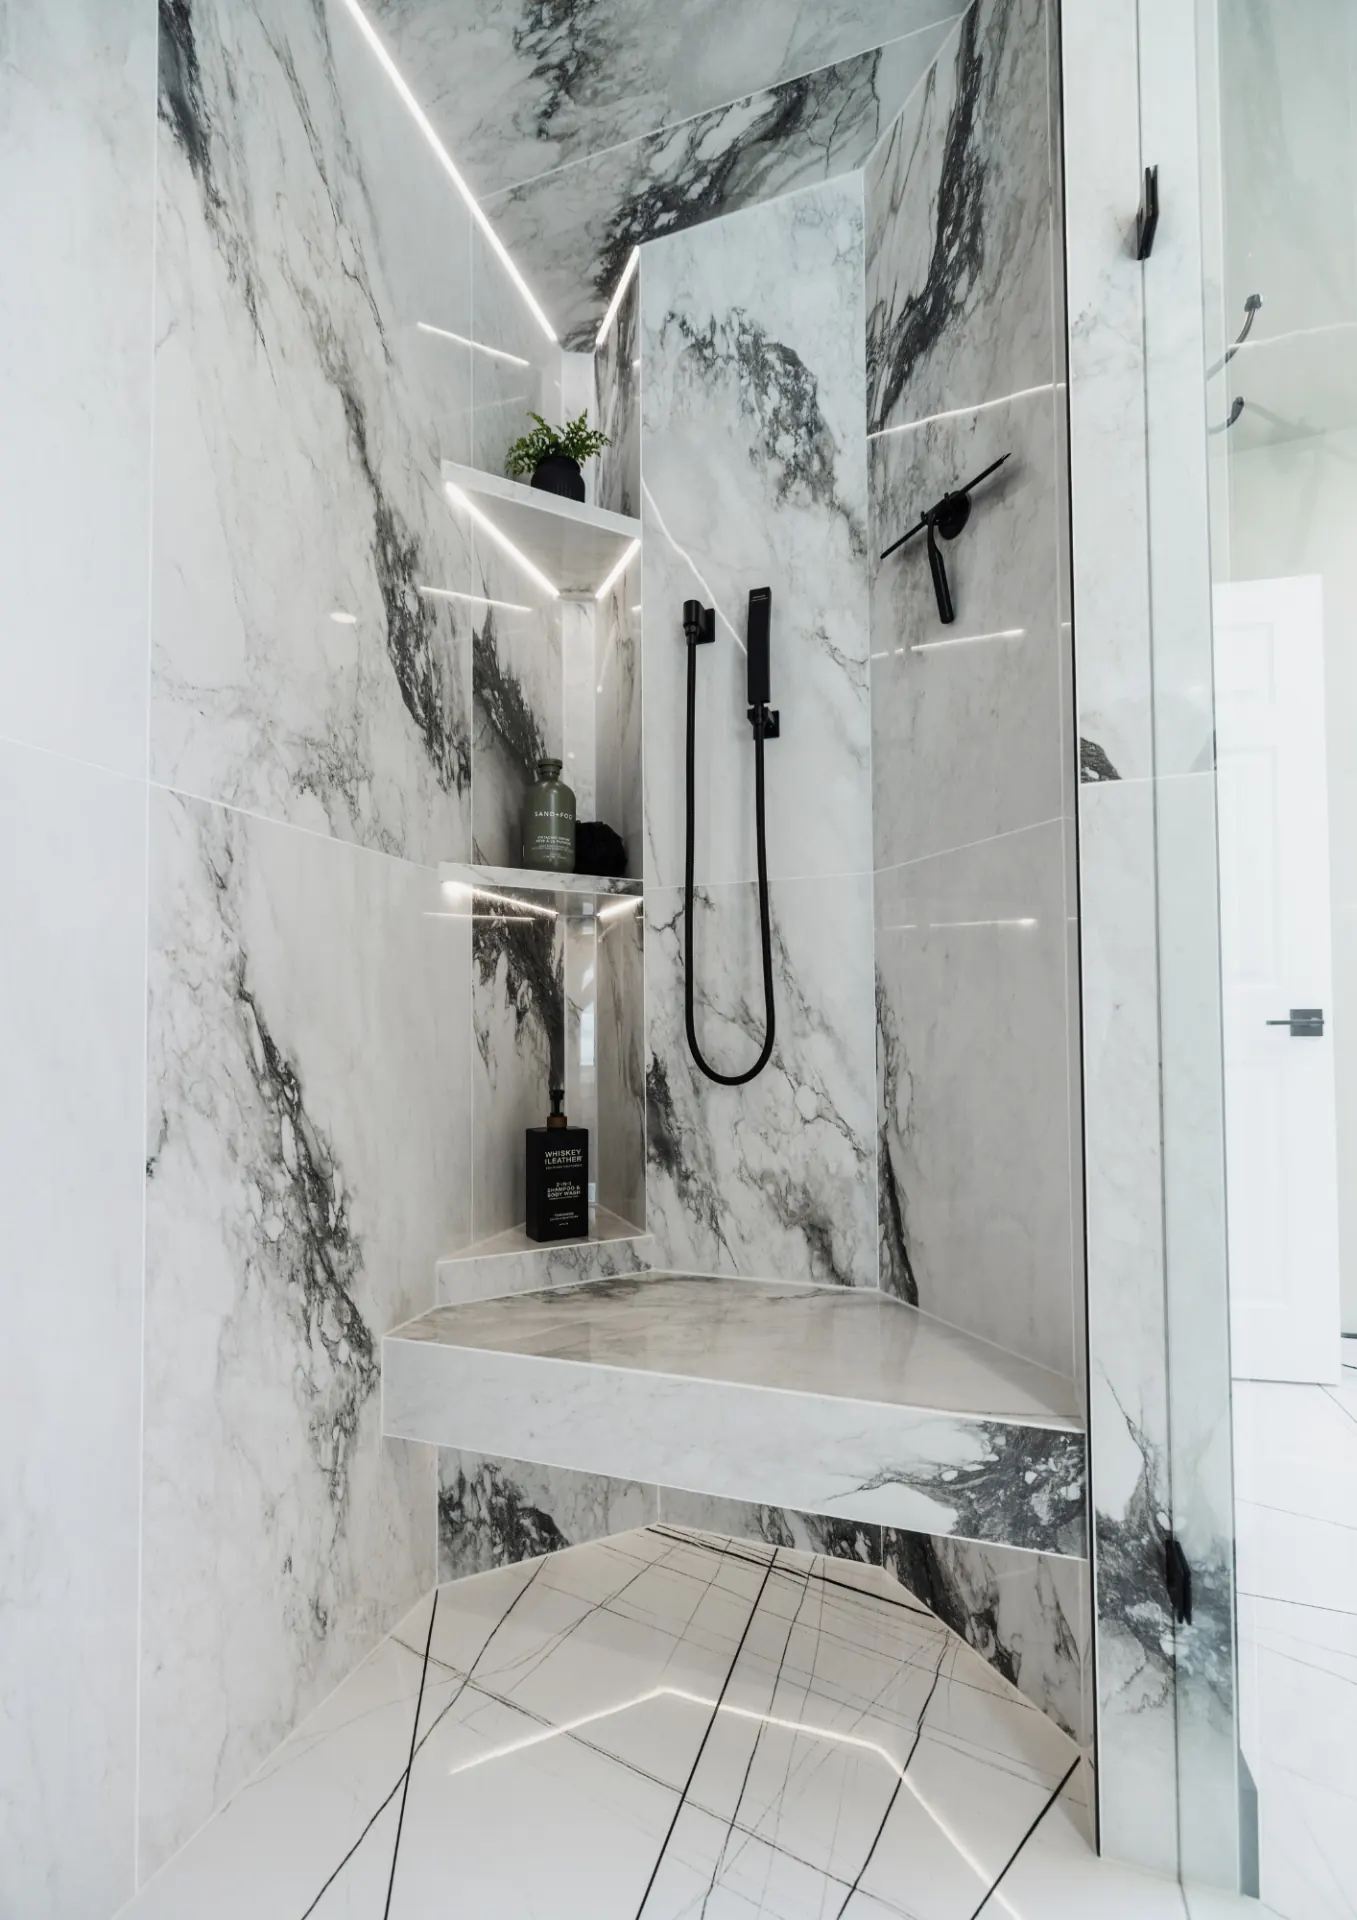
Small bathrooms often have a single ceiling fixture outside the shower, which leaves the shower itself the darkest corner of the room. A lit niche or a dedicated shower light changes how the whole space feels and shows off the tile you paid for. It is a detail that reads as custom without adding a centimetre to the footprint.
Idea 7 — A seat that does not steal floor space
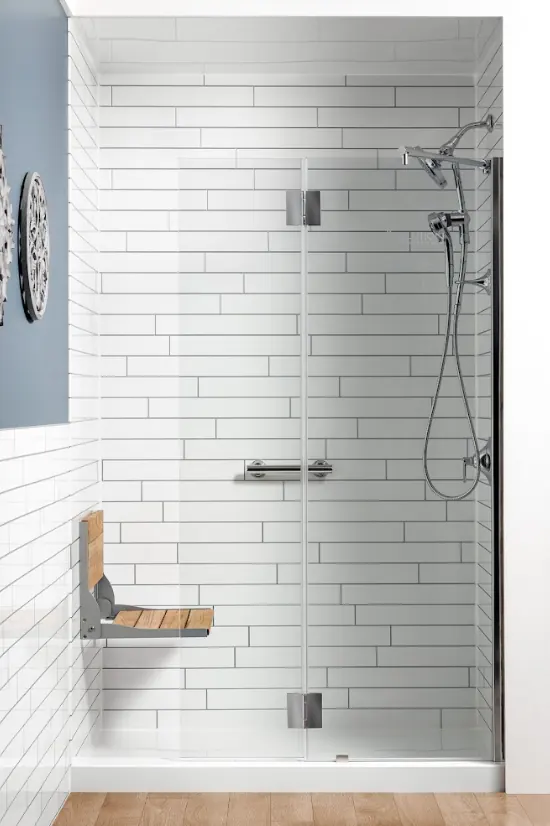
A built-in bench is not always possible in a compact shower, but a fold-down teak seat gives you the same comfort and safety and disappears against the wall when it is not in use. We install the backing in the wall during the build so the seat and any grab bars are anchored properly, even if you decide to add them later.
This is the same approach we use in our SafeBath showers for homeowners who want to stay in their home as they age, and it looks just as at home in a modern main bathroom.
Putting it together in your bathroom
None of these ideas requires a bigger bathroom. They require using the footprint you already have: a flush or low entry, clear glass, storage in the wall instead of on the floor, calm wall surfaces, and light where you actually stand. Most of the showers above combine three or four of them.
Aksel Tile & Bath designs and builds walk-in showers and tub-to-shower conversions across Peterborough, Ontario and the Kawarthas with one crew from demolition to glass. The in-home consultation is where we measure your room, talk through which of these ideas fit, and give you a fixed price before we leave. To see what a full conversion involves, read our walk-in showers page or browse our project case studies.